
01
The fall to the drain
The floor is laid to a gentle fall, with a former or screed, towards a linear or centre drain. The fall is what carries water away.
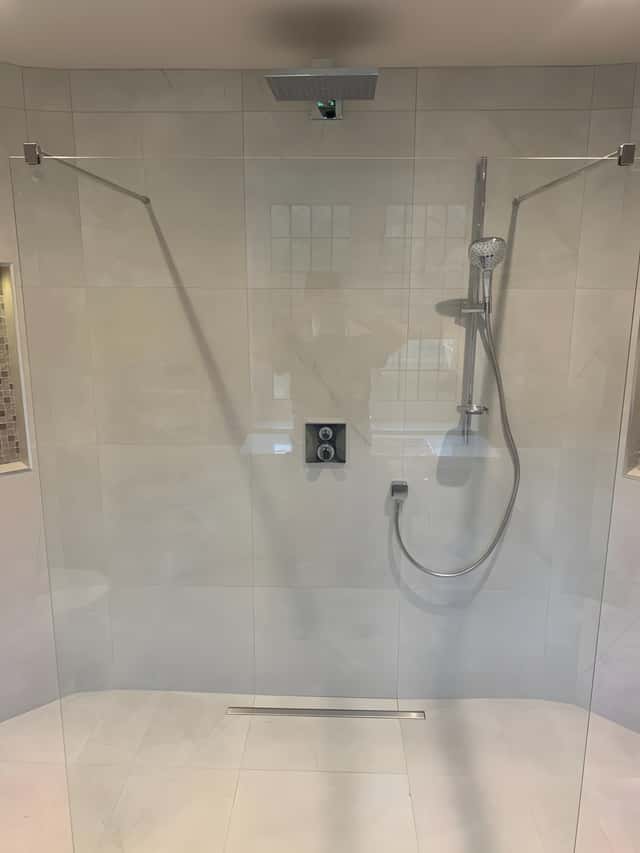
Wet rooms in Newton Abbot
Designed and installed across Newton Abbot and South Devon
Alexander James Projects designs and installs wet rooms and walk-in showers from Newton Abbot, each one waterproofed before a tile goes down.
A walk-in shower uses a low-profile tray. A wet room has no tray: the floor falls to a drain and the whole room is fully waterproofed.
How the work is done
01
The floor is laid to a gentle fall, with a former or screed, towards a linear or centre drain. The fall is what carries water away.
02
The floor and the shower walls are waterproofed, including corners and junctions, before tiling. A wet room should not leak if this stage is done properly.
03
Insulated tile-backer boards and recessed niches are built in at this point. The walk-in wet room write-up shows that preparation.
04
An extractor is planned from the start. That matters even more in a coastal home. No fan rate is stated here until it is confirmed for your room.
Choose a wet room when you want a level floor and a seamless tile run, and the floor can take a fall. Choose a walk-in shower when you want a generous shower with less structural work, including many upper floors where forming a fall is difficult. Both are built to look calm rather than clinical.
Often, yes. It depends on the joists, where the waste can run, and how much the floor can be built up. Where a full wet room is not practical, a low-profile tray gives a similar look with less building work.
This is one of the most requested changes, especially where a dated bath is using the floor. Depending on the floor it can be a low-profile tray and glass screen, or a fully tiled wet-room floor.
The price depends on the size of the room and the specification. Forming the fall and fully waterproofing the room is part of the quote, which is itemised. The home consultation is free. A typical project takes 4–8 weeks.
A walk-in shower uses a low-profile tray and a screen, so only the shower area has to be watertight. A wet room has no tray. The floor falls to a drain and the whole room is waterproofed, so the shower sits flush with the floor.
A properly built wet room should not. Leaks usually come from a poor fall, gaps in the waterproofing, or a badly set drain. The floor and shower walls are fully waterproofed over tile-backer boards before tiling.
Replacing a bathroom is not usually a planning application. The work still has to meet the Building Regulations, including ventilation. Building control notifications are handled where they are needed. Listed buildings and conservation areas are familiar work; the consent process is not set out here.
Often, if the joists, the waste route and the floor build-up allow a fall. If they do not, a walk-in tray is the usual alternative. This is checked at the home consultation, not assumed.
Alexander James Projects does not publish a national price. Your quotation follows a visit and depends on the floor, the drain, the tiles and the rest of the room.
A wet room usually costs more than a standard shower, because the whole floor is sloped to a drain and fully waterproofed. The price depends on the room size, whether the floor is timber or concrete, the drain, and the tiles and fittings. Alex quotes each wet room individually after a home visit.
It depends on a low-profile tray and screen, or a fully tiled level floor, and on how far the plumbing moves. A tray and screen is usually the simpler of the two. Waterproofing is included. Alex prices each conversion after a home visit.
A well-built wet room can make a home more appealing to people who want step-free living, but there is no guaranteed increase in value. Many buyers still want a bath somewhere in the house, so think carefully before replacing the only bath.
Usually they are easier than a shower with a tray edge or a door track. A squeegee after use keeps the floor dry, large-format tiles mean fewer grout lines, and a good extractor helps the room dry. The glass still needs wiping.
Not if they are ventilated and built properly. Mould grows where moisture cannot escape, so the room needs an extractor, some heat so the floor can dry, a correct fall to the drain, and sound grout. Fan sizes are not stated until they are confirmed for the room.
Regions: Teignbridge, Torbay, Exeter, South Hams.
Plan your bathroom
Room, budget and timing, with this page already included. Send it on WhatsApp, or by email if you would rather.
Tell me what you have in mind. I’ll personally get back to you to talk through ideas, timings and the next steps.