
01
Room to use it
Space in front of the WC, a small basin, and a door that opens clear of both. Compact and short-projection fittings help when the room is tight.
Cloakroom bathroom fitters · Newton Abbot & South Devon
Newton Abbot and South Devon. Small rooms with real character
Alexander James Projects designs downstairs cloakrooms across Devon: small rooms where panelling, colour and a carefully chosen basin can do more than a large bathroom.
There is no legal minimum floor size for a WC in an existing house. The visit checks clearances, the waste route and ventilation.
How the work is done
01
Space in front of the WC, a small basin, and a door that opens clear of both. Compact and short-projection fittings help when the room is tight.
02
Headroom where you stand and sit, a route for the waste, and ventilation, usually a fan if there is no window.
03
A new cloakroom does not normally need planning permission. New drainage and ventilation usually fall under the Building Regulations, and those notifications are handled where they are needed. Listed buildings and conservation areas are familiar work.
04
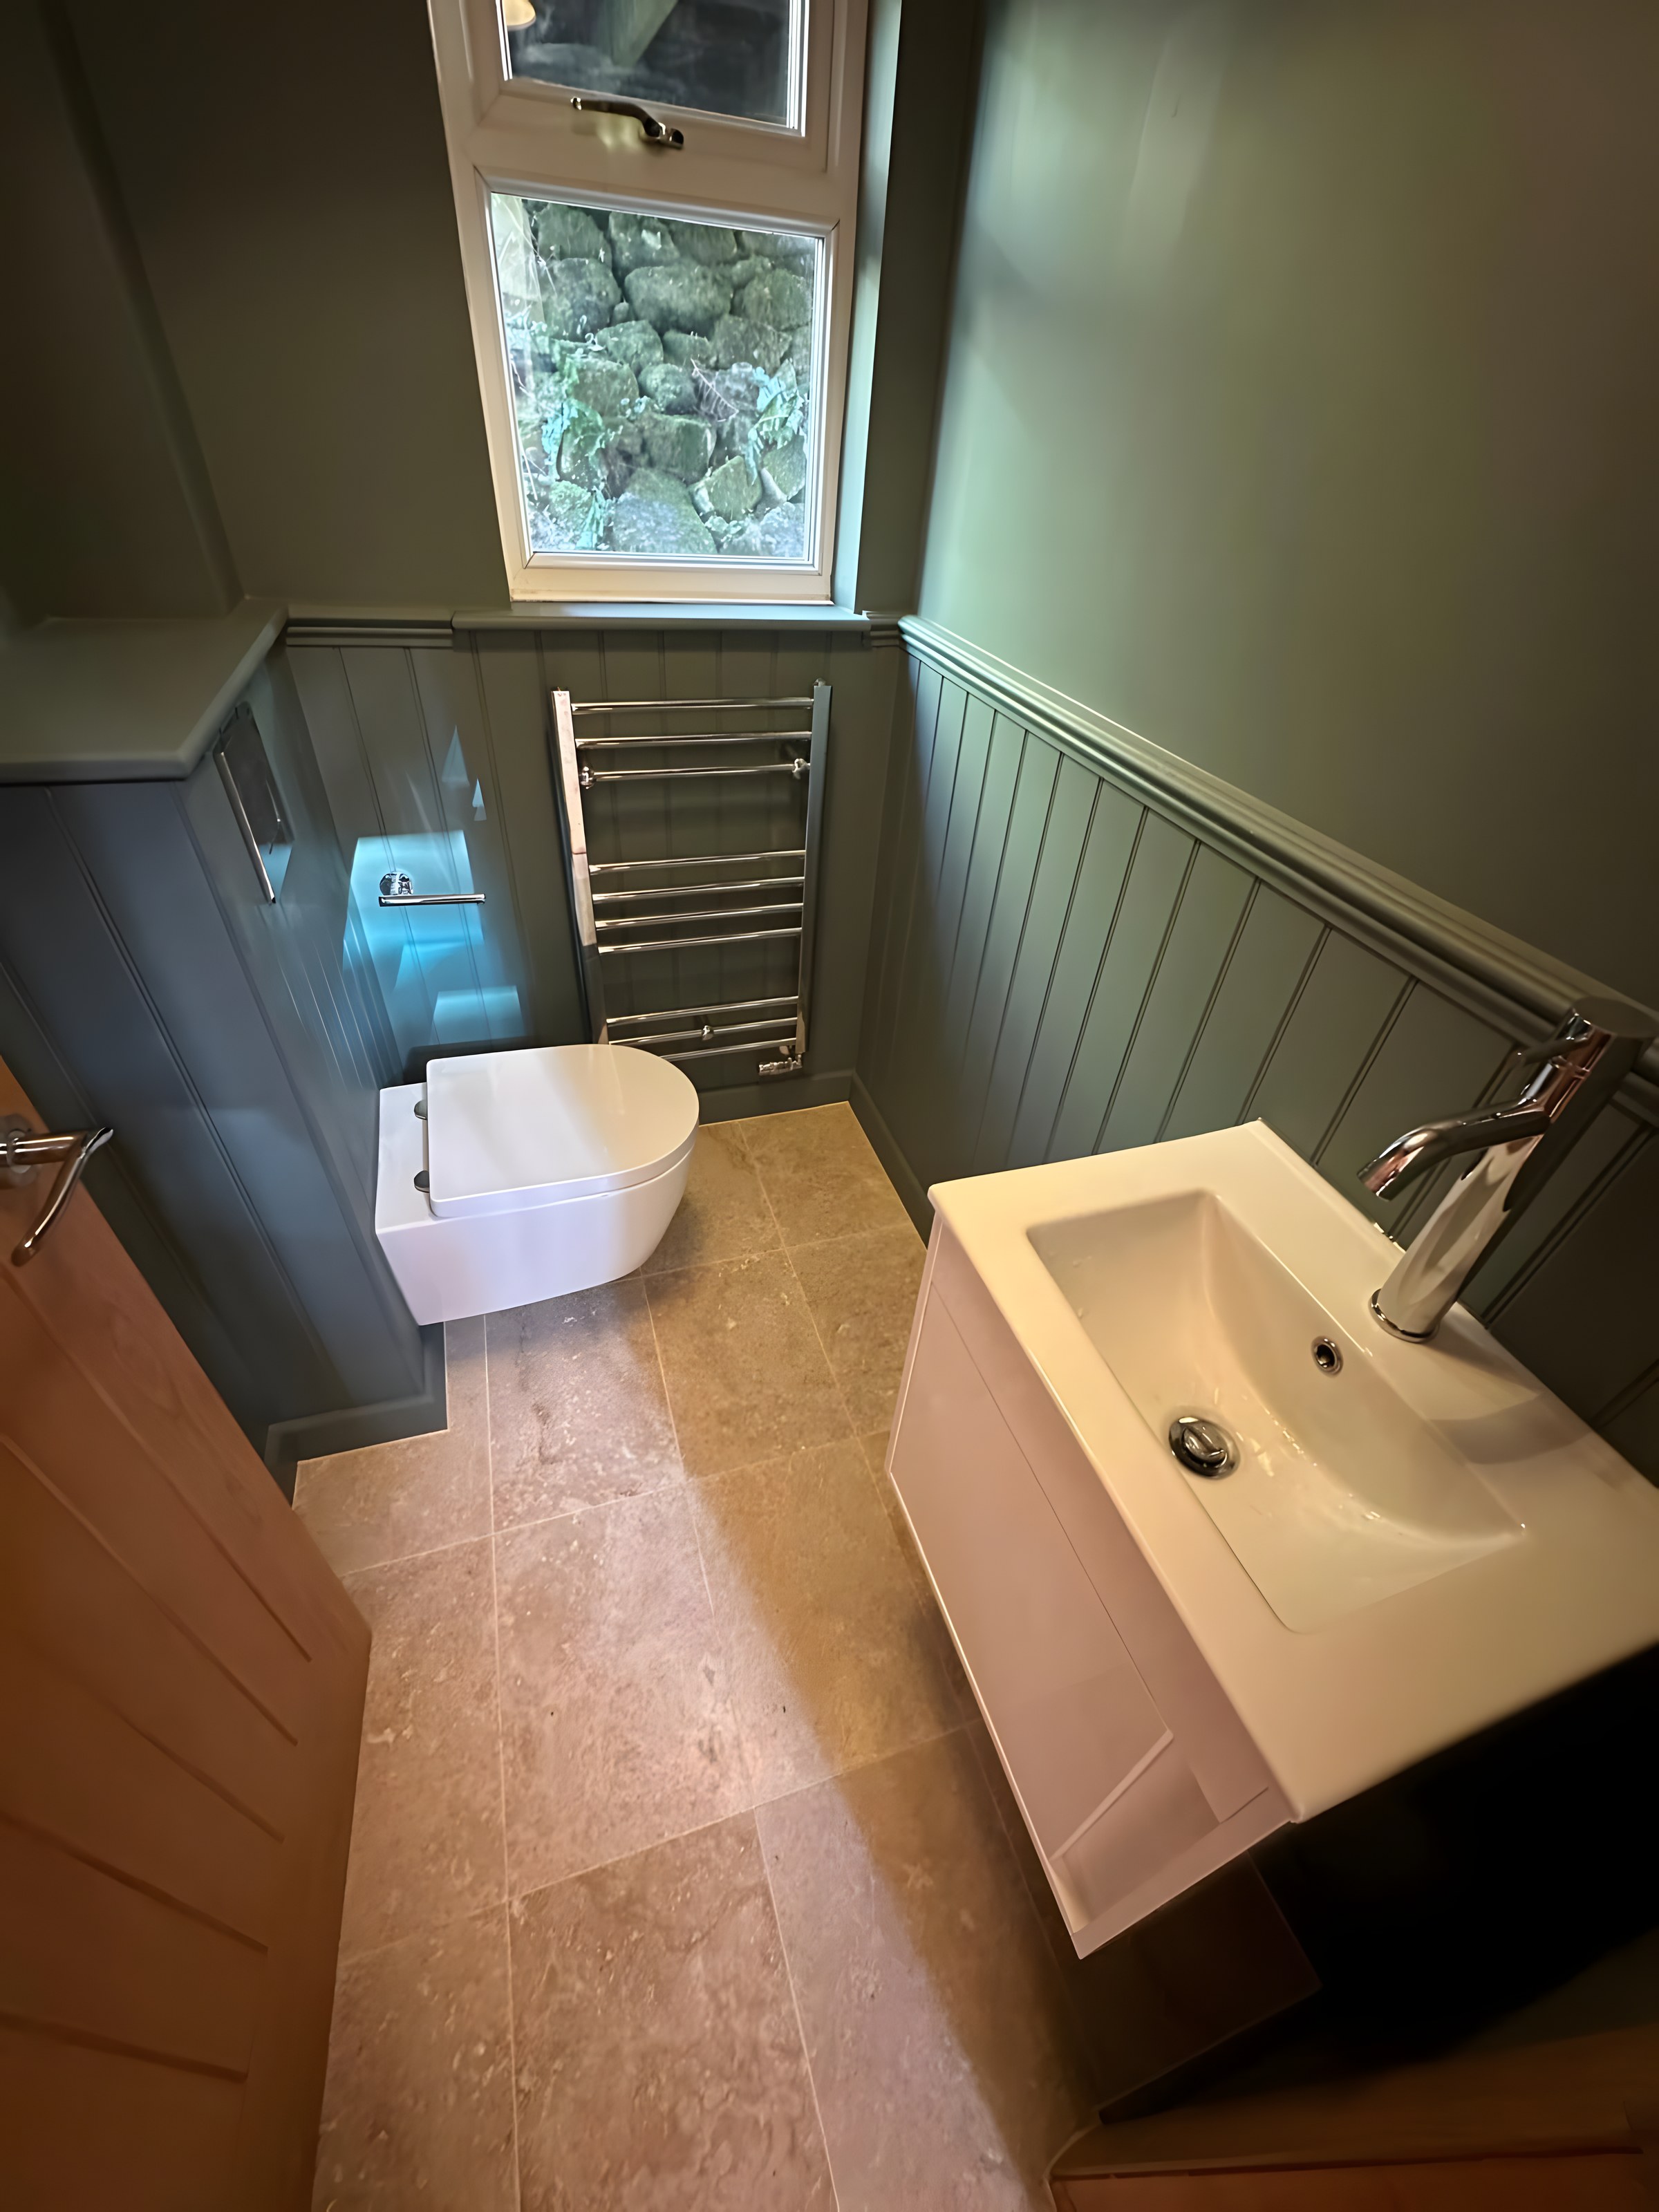
Panelling, a strong colour, a statement basin and good light are how a small room feels considered. The existing gallery includes panelled cloakrooms. Their towns are not recorded yet.
The price depends on the size of the room and the specification, and on whether the cloakroom already exists. Every quote is fully itemised, and the home consultation is free.
Panelling, heritage colour, patterned tiles and a well-chosen tap are the ideas already used in the work. Named paint or sanitaryware brands are not listed until Alex confirms the ones he specifies.
Alexander James Projects prices it from the room in front of us. A new WC with drainage is more work than replacing the fittings in a cloakroom you already have.
Often, yes, if there is headroom, a waste route and ventilation. Short-projection WCs and compact basins are used where the triangle of the stairs is tight.
Internal work does not normally need planning permission. A listed home may need listed building consent. Building regulations usually still apply because of drainage and ventilation.
There is no legal minimum floor area for a WC in an existing UK home. Comfortable use, a basin and a clear door swing are what the measure-up checks.
Small rooms are the place to be bold. Panelling, a deep colour, patterned tiles, a statement basin and tap, and good lighting give a cloakroom character. Because the room is small, the materials show. Named paint brands are not listed until Alex confirms them.
It depends mainly on whether you are refreshing an existing cloakroom or creating a new one. A new WC, including one under the stairs, needs a waste route, water, ventilation, lighting and often a stud wall and door. Alexander James Projects prices each cloakroom after a home visit.
Yes. Panelling is one of the most effective ways to give a cloakroom character, and the portfolio already includes panelled cloakrooms. In a WC the boards and paint need to cope with moisture. The towns those photographs belong to are not recorded.
Regions: Teignbridge, Torbay, Exeter, South Hams.
Plan your bathroom
Room, budget and timing, with this page already included. Send it on WhatsApp, or by email if you would rather.
Tell me what you have in mind. I’ll personally get back to you to talk through ideas, timings and the next steps.