
01
Space and the door
There is no single legal minimum size. What matters is room to use the shower, WC and basin, and a door that does not hit them.
En suite installation · Newton Abbot & South Devon
Newton Abbot and South Devon, designed to feel bigger than it is
Alexander James Projects designs en-suites and shower rooms across South Devon, from a new room in a bedroom to a builder-grade en-suite that needs a proper upgrade.
The first questions are practical: where the waste can run, whether the shower, WC and basin fit with room to use them, and how the space will be ventilated.
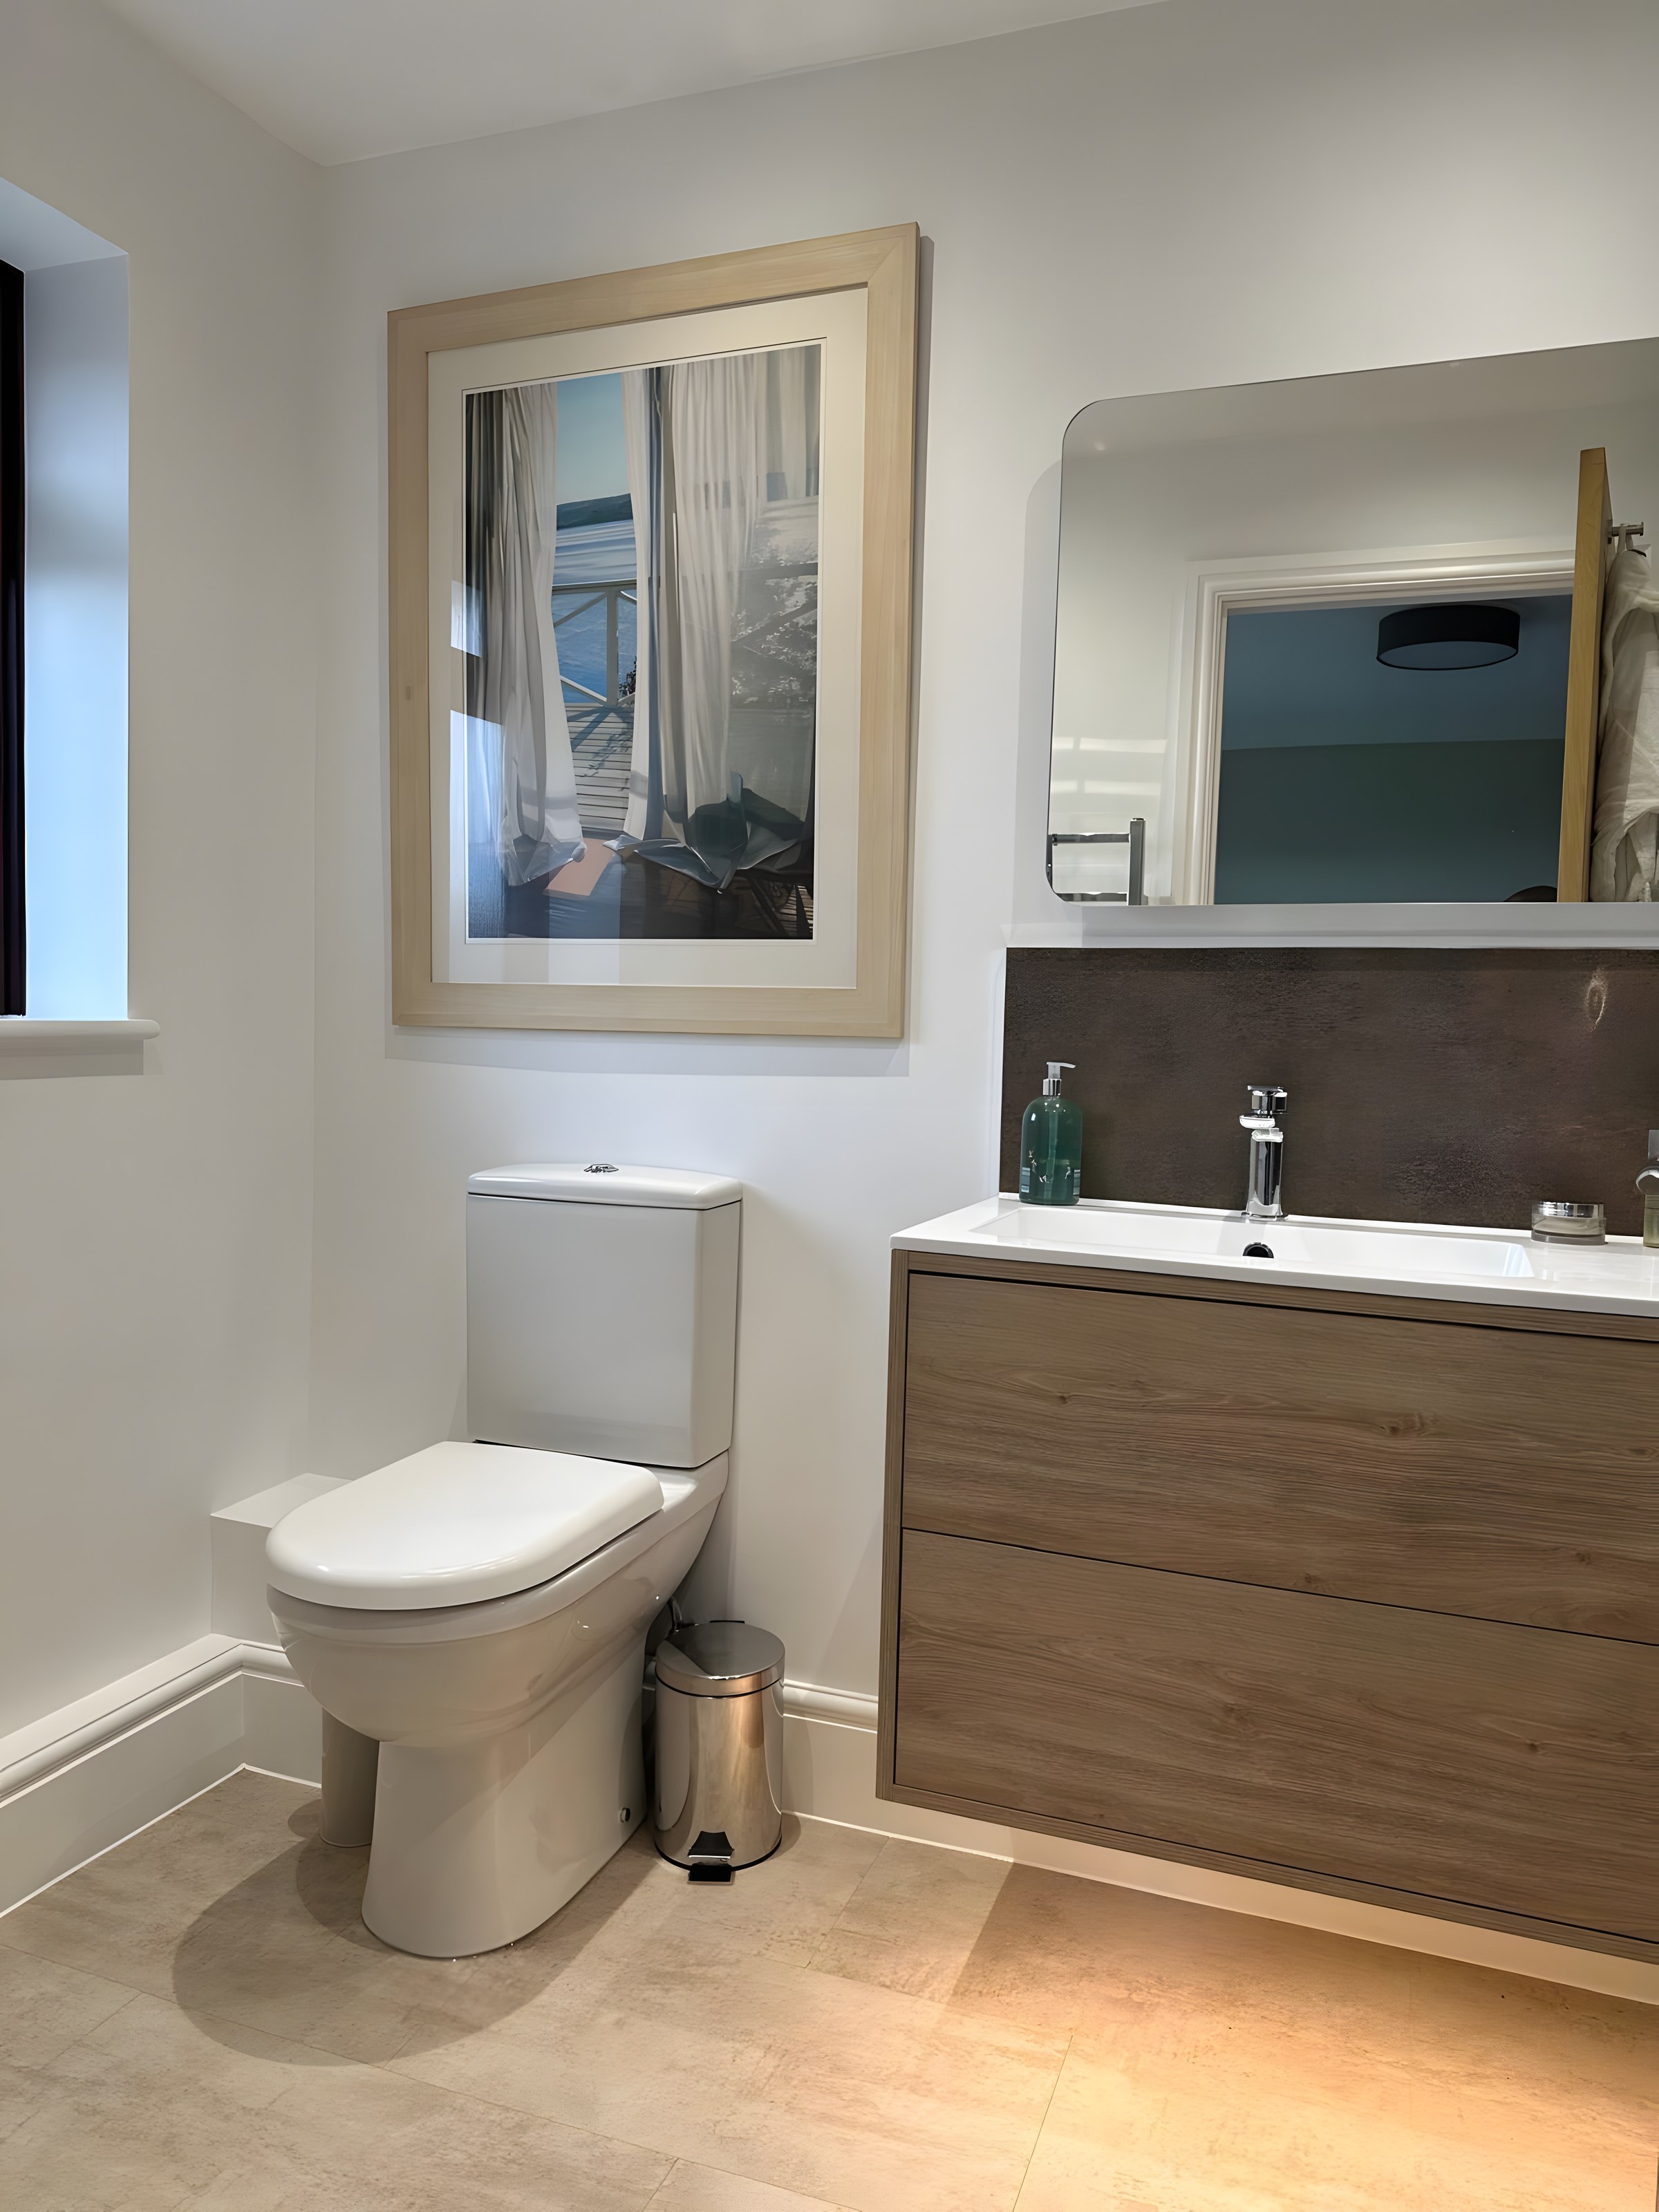
How the work is done
01
There is no single legal minimum size. What matters is room to use the shower, WC and basin, and a door that does not hit them.
02
The waste route is checked at the visit, looking first for a gravity run to the soil stack. Loft en-suites are offered where headroom and that route allow.
03
An internal room needs mechanical extract. Lighting is planned with the layout, not added at the end.
04
A new en-suite usually involves drainage, ventilation and often electrical work, so building control or a registered installer is part of the plan. A like-for-like refit is usually simpler.
Newer houses in Kingsteignton, Paignton and Chudleigh often have a sound shell and a basic suite. A better shower, wall-hung fittings, storage and lighting change the room without pretending the house is older than it is.
Wall-hung WCs, a frameless screen, large-format tiles and niches keep the floor visible. Under the eaves in Totnes or Bovey Tracey, the ceiling slope becomes part of the layout rather than a problem to hide.
The price depends on the size of the room and the specification, including whether the en-suite already exists or has to be created. Every quote is fully itemised, and the home consultation is free. A typical project takes 4–8 weeks. Loft en-suites are offered.
In many South Devon homes, yes. Alexander James Projects checks the waste route, the clearances and the ventilation at a home consultation before a layout is suggested.
It is quoted for your room. Creating the space costs more than replacing fittings in an en-suite you already have, because of the walls, door and drainage.
Usually, yes, when drainage, ventilation or electrical work is new. Replacing an existing en-suite like for like is simpler. What applies to your house is explained before work starts.
Usually not, when the work is inside the house. Building regulations still apply to new drainage, ventilation and electrics, and those notifications are handled where they are needed. Listed buildings and conservation areas are familiar work. The consent process is not set out here.
Yes. Loft en-suites are offered. The checks are headroom where you stand to shower, a route for the waste, and ventilation. The loft conversion itself is separate from the bathroom.
The cost depends mainly on whether you are refreshing an existing en-suite or creating a new one. A new en-suite needs drainage, ventilation and often new walls and electrics. Alexander James Projects prices each one after a home visit and explains where the money goes.
Often, yes. The checks are headroom where you stand to shower, a route for the waste down to the soil stack, and ventilation. The loft conversion itself needs building regulations approval.
Regions: Teignbridge, Torbay, Exeter, South Hams.
Plan your bathroom
Room, budget and timing, with this page already included. Send it on WhatsApp, or by email if you would rather.
Tell me what you have in mind. I’ll personally get back to you to talk through ideas, timings and the next steps.